
Custom Railing / San Jose & South Bay
ADA & Commercial Handrails in San Jose, CA
Ramp, stair and walkway handrails and guards for South Bay offices, R&D buildings, apartments and storefronts, shop-fabricated to your plan dimensions and documented for the inspector.
- Licensed & InsuredEvery job
- In-Shop FabricationBuilt to measure
- Free On-Site EstimatesWritten ranges
ADA & Commercial Handrails in San Jose, From Plan Set to Final Inspection
We fabricate and install ADA & commercial handrails in San Jose for property owners, general contractors and facility teams who need rails that clear inspection without a round of corrections. That includes exterior ramps at shopping centers, egress stairs in office buildings, guards along apartment walkways and lobby rails in tech and R&D buildings from North San Jose to Cupertino.
Commercial rails answer to tighter rules than a home staircase. The grip has to be round and graspable, the rail has to sit a set distance off the wall, it has to run past the top and bottom of every flight, and guards have to carry the commercial load in the California Building Code.
Nothing comes out of a catalog. We take field dimensions once finishes are installed, then cut, weld and finish each rail in our own shop so every bracket lands where the drawings put it. We can start from an architect's details, an accessibility report or a plain site walk. To price a run or send plans, call (408) 409-8723.
What a Commercial Handrail Scope Covers
- Wall-mounted handrails for interior and exterior egress stairs
- Ramp rails on both sides, set on cored posts, with level extensions
- Guardrails along mezzanine edges, loading docks, podium courtyards and open breezeways
- Intermediate handrails on wide feature stairs
- Submittal packages with rail profiles, bracket layout and anchor details for the architect and plans examiner
- Core drilling and grouting into existing concrete, or embed plates set before a new pour
- Removal of noncompliant rails and patching at the old anchor holes
- Phased, weekend or after-hours installation in occupied buildings
Signs a Building's Handrails Need Attention
- An accessibility survey or CASp report lists handrail items such as missing extensions, wrong height or square and oversized profiles
- A ramp that rises more than 6 inches has a rail on only one side
- The rail stops at a newel post or wall return before the last step
- Flat wood caps or 2x lumber that no hand can wrap around
- Loose brackets, spalled concrete or rust bleeding out of post cores
- Older walkway guards that sit below 42 inches or pass a 4-inch sphere
- A tenant improvement or new entrance that brings the path of travel into the permit scope
Commercial Handrail Specs at a Glance
| Requirement | What we draw to | Where it applies |
|---|---|---|
| Handrail height | 34–38 in. to the top of the gripping surface | Stairs and ramps |
| Grip profile | Type I round, 1¼–2 in. outside diameter | Every required handrail |
| Wall clearance | 1½ in. minimum | Wall-mounted rails |
| Top extension | 12 in. horizontal past the top riser | Stairs |
| Bottom extension | One tread depth beyond the last riser, sloped with the stair | Stairs |
| Ramp rails | Both sides when the rise exceeds 6 in., 12 in. extensions top and bottom | Ramps |
| Guard height | 42 in. minimum | Landings, walkways, mezzanines |
| Guard openings | No 4 in. sphere passes | Infill below the top rail |
| Guard load | 50 lb per linear foot on the top rail, plus a 200-lb concentrated load check | CBC 1607.9 |
| Infill load | 50 lb on a 1-sq-ft area | Balusters, panels, mesh |
ADA and California Building Code Requirements
Two rulebooks govern most commercial rails in the South Bay. The federal 2010 ADA Standards set the accessibility baseline, and the California Building Code adds its own layer: Chapter 11B for public accommodations and commercial facilities, and Chapter 11A for covered multifamily housing. Where the two disagree, the stricter figure controls, and that is the figure on our drawings.
The structural side is the part that gets skipped. A home guard is checked against a 200-lb concentrated load, but CBC Section 1607.9 also requires commercial guards and handrails to resist 50 lb per linear foot along the top, with infill checked at 50 lb over one square foot. On a 30-foot corridor that is 1,500 lb spread along the rail, so post spacing, base plates and anchor depth come from the load, not from a residential detail.
Handrails also have to stay continuous for the full flight. A bracket or newel that stops a sliding hand is a common correction. Our California railing code guide explains these numbers in plain English, and your building department has the final word.
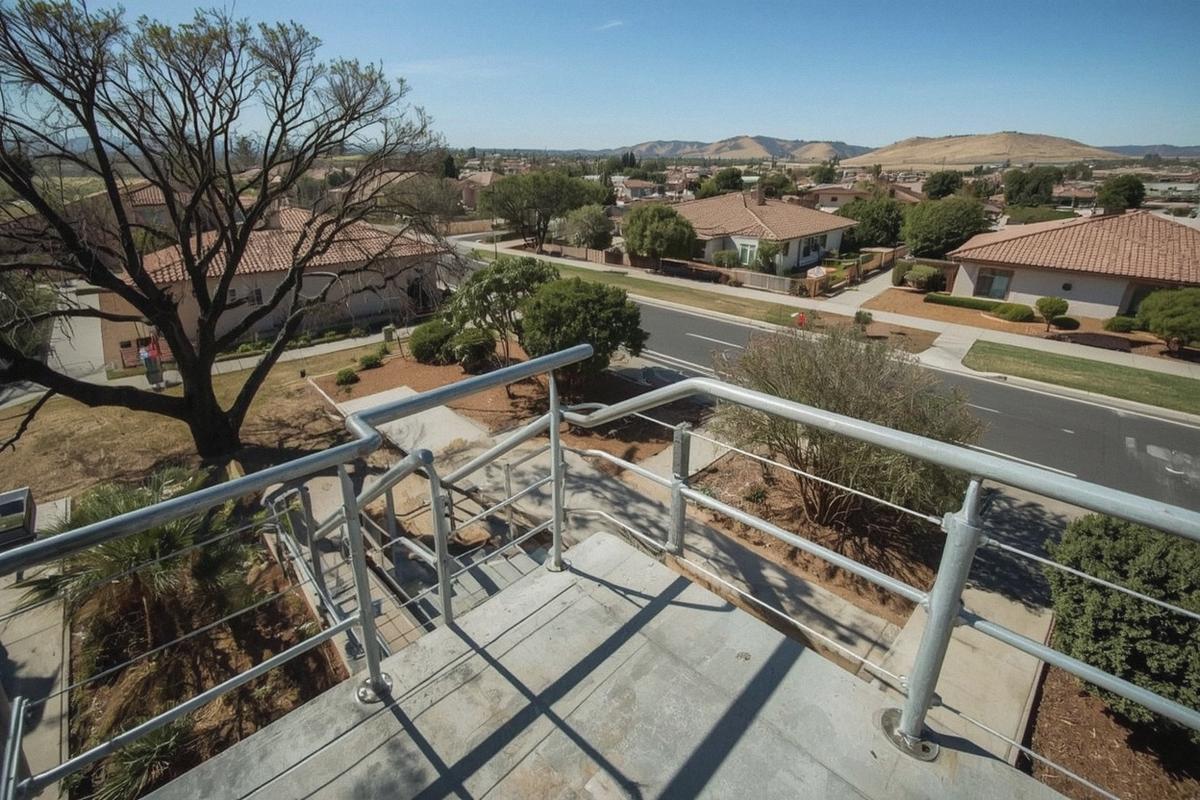
Commercial Rail Materials Compared
| Material | Best fit | Finish | Tradeoff |
|---|---|---|---|
| Carbon steel | Egress stairs, parking structures, back-of-house | Galvanized for exterior runs; zinc-primed and powder coated indoors | Lowest cost; chips need touch-up |
| 316 stainless | Lobbies, entries, high-touch rails, baylands sites | Brushed or polished, no coating | Highest material cost, strongest corrosion resistance |
| Powder-coated aluminum | Exterior ramps and podium decks | Shop or factory powder coat | Light and rust-free; posts and bases must be sized for the commercial load |
| Steel frame with glass or mesh infill | Atriums, mezzanines, campus feature stairs | Tempered or laminated glass, woven wire mesh | Infill must pass the 50-lb test; glass adds cost |
Buildings near the Alviso and Sunnyvale baylands get damp, salt-tinged marine air, which is where galvanizing or 316 stainless earns its cost over bare painted steel. For residential-style work on mixed-use projects, see our aluminum railings, glass railings and interior stair railings.
Our Commercial Handrail Process
Plan review
We read your drawings, specs or CASp report and flag conflicts before pricing.
Final measure
We come back for dimensions when walls, tile and concrete are done.
Submittal
Drawings list every height, profile, extension, bracket and anchor for approval.
Fabricate & finish
Rails are welded in our shop, then galvanized, powder coated or left stainless.
Install & anchor
Posts are cored and grouted or plated, and brackets are set to the clearance shown.
Close out
We walk the inspection, clear punch items and hand over photos and as-builts.
Commercial Railings in Silicon Valley Buildings
South Bay commercial stock covers every era. Older office and R&D buildings often carry rails that predate today's grip and extension rules, while newer projects bring feature stairs, glass guards and long podium walkways. Apple Park in Cupertino, the 175-acre campus employees began moving into in April 2017, shows the scale of that newer work.
Apartments are a big share of the work. About 113,200 San Jose housing units sit in buildings with three or more units, per Census ACS 2020–24 data, and Santa Clara (51.4%) and Sunnyvale (47.1%) run even higher as a share. San José's Multiple Housing Program proactively inspects buildings of three or more units on a tiered cycle, and common-area stairs and walkways are part of what inspectors see.
Ground movement matters too. State Alquist-Priolo fault zones cross parts of east San Jose and Milpitas, and the Hayward fault zone reaches the Evergreen area. No code calls for a special seismic railing, so we focus on engineered anchorage: cored and grouted posts or base plates sized to the load, and no reliance on expansion anchors in cracked concrete.
Commercial Handrail Cost and Pricing Factors
| Cost driver | How it affects the bid |
|---|---|
| Basic handrail run | $20–$120 per foot for material; labor priced separately |
| Steel, stainless or aluminum | 316 stainless is the priciest metal and takes the longest to finish |
| Wall brackets vs. posts | Cored, grouted posts take more labor than wall brackets |
| Extensions, returns and turns | Each one adds fitting and welding time |
| Guards with infill | Glass and mesh cost more than pickets |
| Occupied buildings | Phasing and after-hours work add labor |
| Public works | California prevailing-wage rules can apply |
| Permits | Roughly $50–$500, varying by city and scope |
Every commercial bid is built from your plans or a site walk, and the free walkthrough is where the real number comes from. Email plans, forward an accessibility report or call (408) 409-8723 to set a time.
Why Property Teams Choose Us for Commercial Handrails
Drawn to the stricter rule
Before steel is cut, each drawing is compared with the 2010 ADA Standards and the CBC Chapter 11B dimensions: rail height between 34 and 38 inches, a round grip from 1¼ to 2 inches, 1½ inches of open space behind the rail and 12-inch extensions. When the federal and state numbers disagree, the tighter one goes on the drawing. Every dimension is listed, so a plans examiner or CASp inspector can confirm it on paper first.
Sized for the commercial load
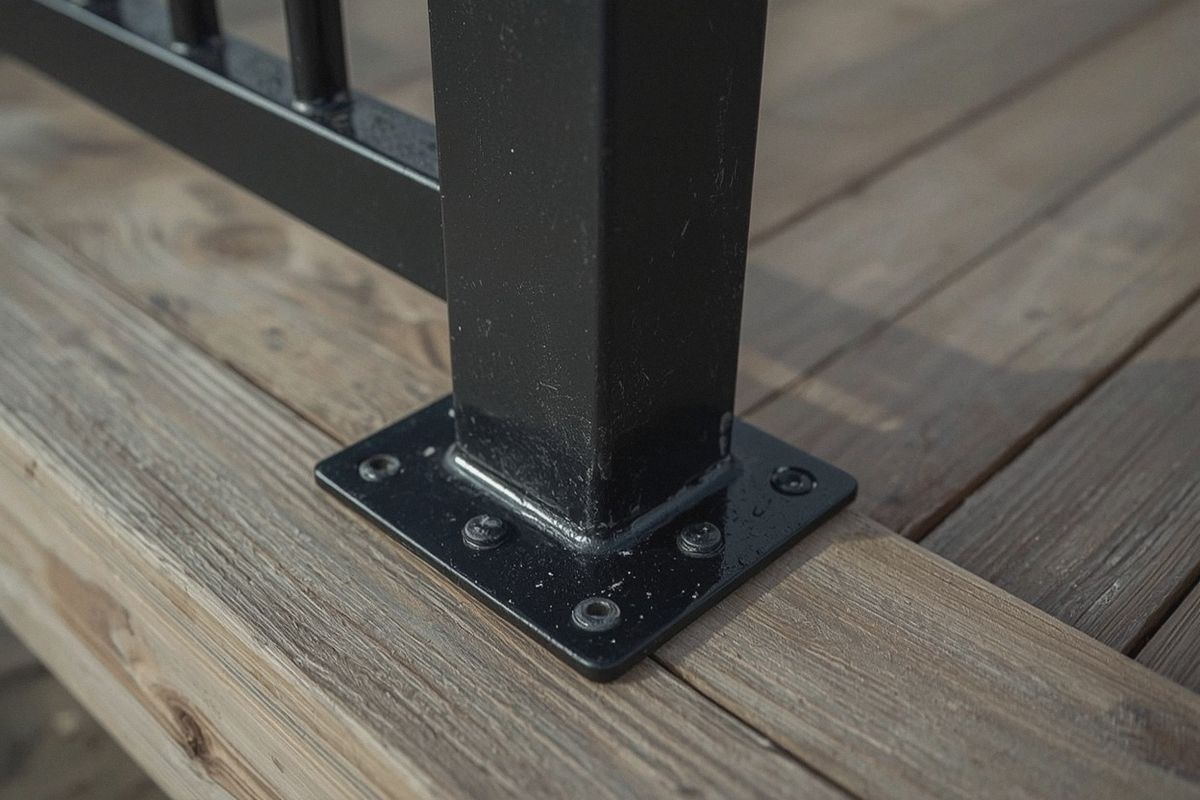
Guards are designed to CBC 1607.9: 50 lb per linear foot along the top rail, a separate 200-lb concentrated load and 50 lb on any square foot of infill. Post spacing, base plate size and anchor depth come from those loads, not from a residential detail. When the project needs stamped calculations, we coordinate with your engineer of record and include the calcs in the submittal package.
One shop, one crew, built for GCs
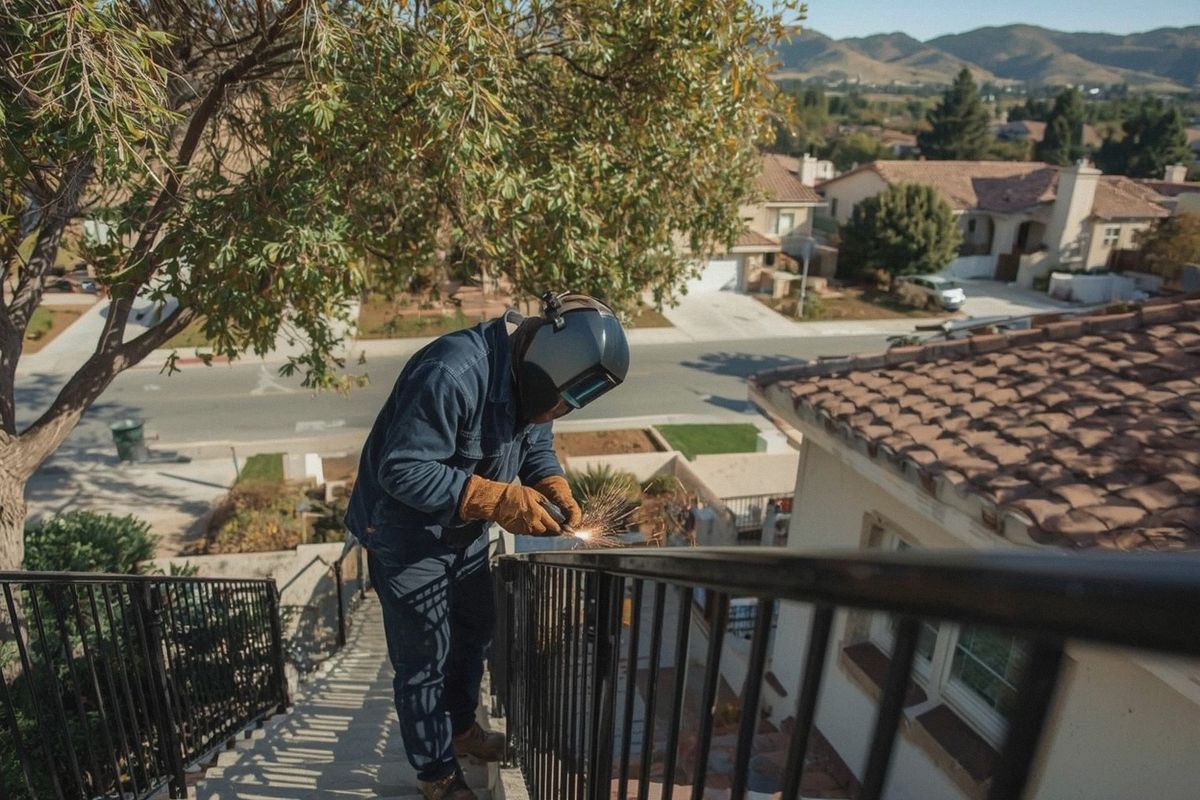
We are licensed and insured, and our C-23 ornamental metal work is fabricated in our own shop and installed by the same crew that measured it. We measure after finishes, schedule around tenants, phase work by floor or entrance and clear punch items before the final. A local 408 number reaches the people who set the schedule, seven days a week from 7am to 6pm.
Commercial Handrails Across the South Bay
We build commercial rails for office and retail buildings in San Jose, apartment communities in Santa Clara and Sunnyvale, townhome and mixed-use projects in Milpitas, campus and school work in Cupertino and downtown storefronts in Campbell.
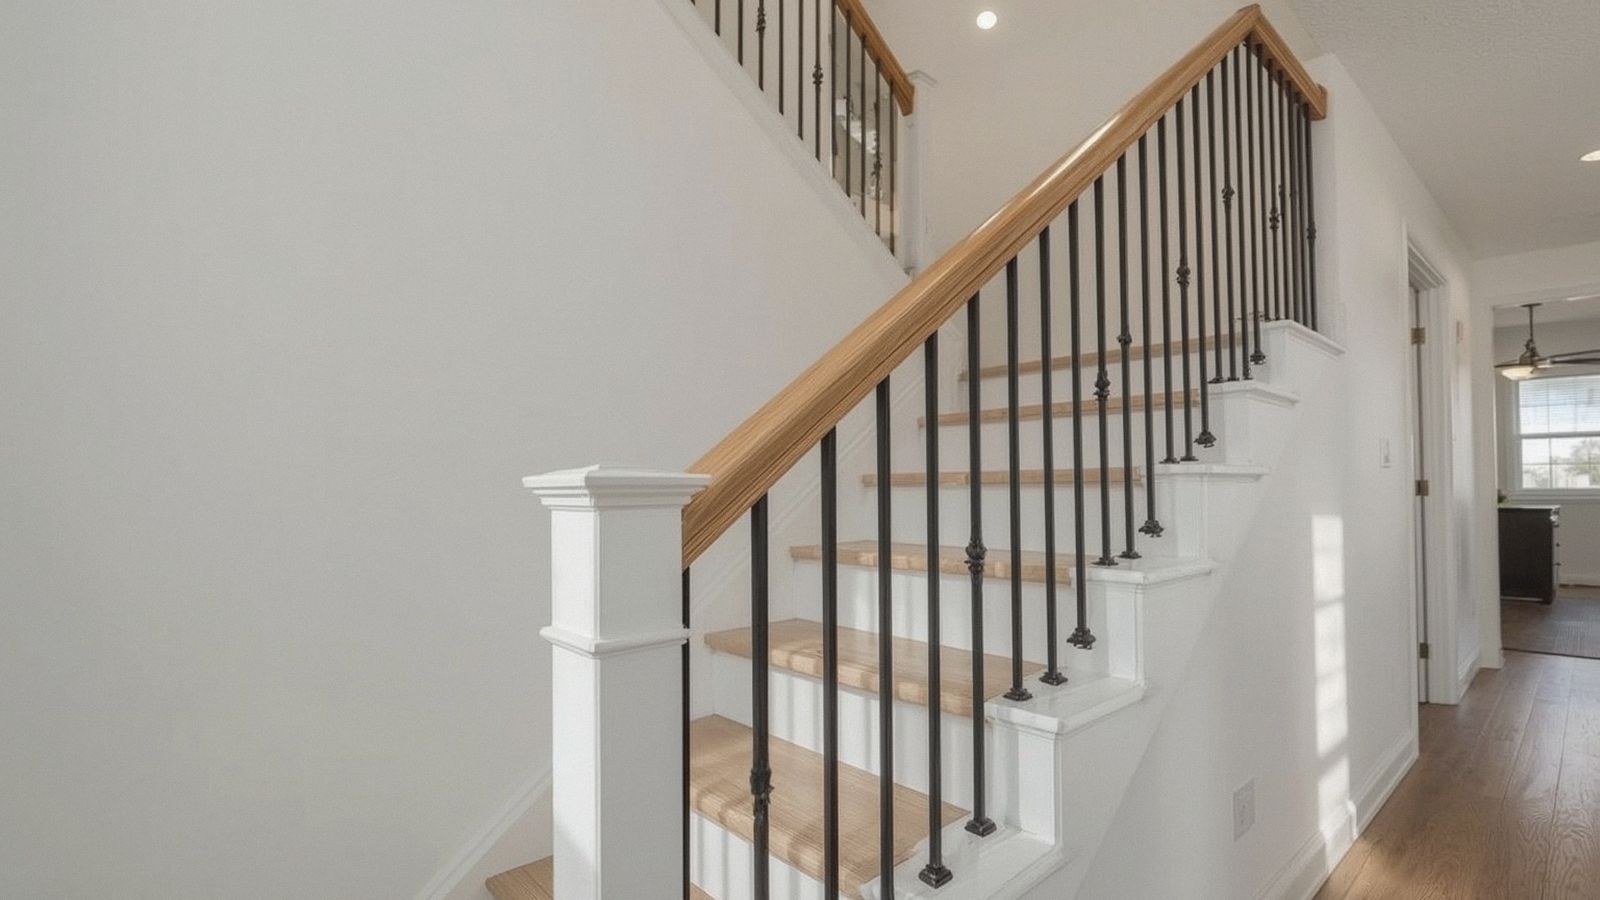 Interior Stair Railings
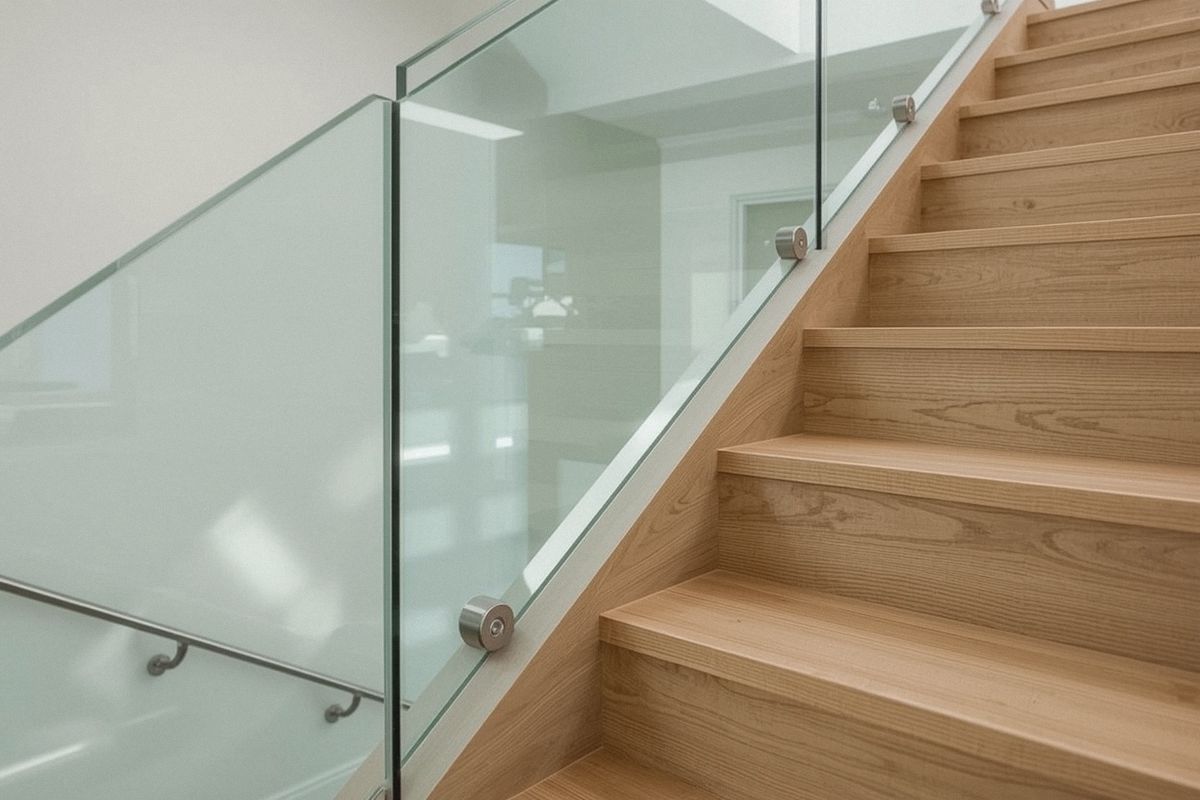 Glass Railings
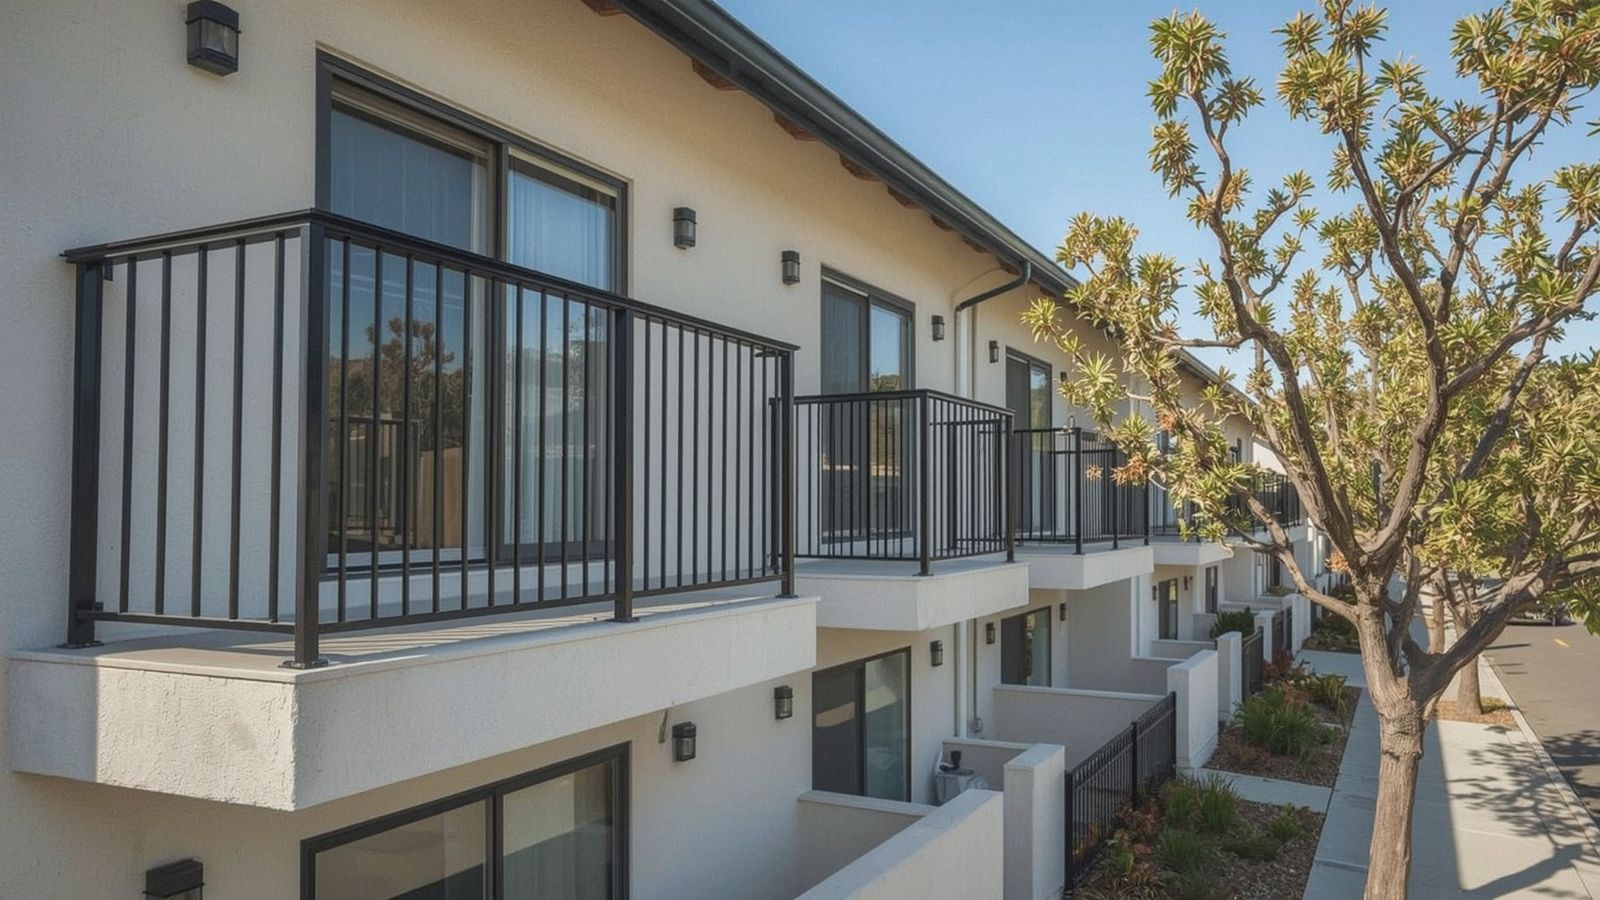 Aluminum Railings
 Railing Repair & SB 721
 Deck & Balcony Railings
Related services: multifamily railing work for apartment owners and railing services for contractors. Learn about our fabrication shop or request a commercial site walk.
FAQ
Questions, Answered
Straight answers on cost, code, permits and materials. Still unsure? Call and ask.
What is the required height for an ADA handrail in California?
Measure from the stair nosing line or the ramp surface to the top of the rail: it has to land between 34 and 38 inches. Graspability is the other half. A round rail of 1¼ to 2 inches outside diameter is the standard profile, and wall-mounted rails need 1½ inches of open space behind them.
How far do handrail extensions need to run?
On a stair, the rail runs level for 12 inches beyond the top riser. At the foot of the flight it keeps following the stair pitch for one more tread depth. A ramp rail runs 12 inches level past both the top and the bottom of the ramp. Absent extensions are a frequent finding on accessibility reports.
What load does a commercial guardrail have to carry?
Under California Building Code Section 1607.9, commercial guards and handrails must resist 50 pounds per linear foot along the top and, separately, a 200-pound concentrated load. Infill such as balusters or glass must resist 50 pounds on a one-square-foot area. We size posts, base plates and anchors to those loads.
We received a CASp report. Can you handle the railing items?
Yes. We take the report to the site, mark which findings can be cured by modifying the rails already there and which call for new rail, and give you a price for each path. Extensions welded onto existing rail, round grip rail replacing flat or oversized stock, and brackets moved out for proper clearance are typical. Permit drawings are included where needed.
Can you join our project as the railing sub?
Yes. Send the plans and specs and we will price from them. After award we submit shop drawings, wait for finishes before measuring, build in our shop and install in the sequence your superintendent sets, floor by floor if needed. Punch items are closed before the final so rails are not the last item holding up occupancy. Call (408) 409-8723 to get on the bid list.
Free on-site estimate
Ready to get started?
San Jose Custom Railing designs, fabricates and installs custom railings across San Jose, CA and the South Bay. Licensed and insured, drawings checked against California code, and permit and HOA paperwork handled for you.