
How to Get a New Railing Approved by Your San Jose HOA
Why HOA Review Comes Before Fabrication
HOA railing approval in San Jose is the step most homeowners underestimate. If you live in a planned development, a townhome community or a condo complex, whether in Evergreen, Silver Creek, Almaden Valley or a mid-rise near downtown, your CC&Rs very likely say that exterior changes need architectural approval first. A railing is about as exterior as it gets: neighbors see it from the street, from their yards and from the common walkways.
Building first and asking later is expensive. Custom railings are cut and welded to your measurements, so a rejected design cannot be returned to a store. The committee can require changes or removal, and fines often follow. Sequence matters: approval, then permit if one is needed, then fabrication.
The good news is that railing applications are usually simple to approve when they are complete. This guide explains what to send, what the committee is allowed to do, and where a city permit fits in. If you want help assembling the package, call (408) 409-8723.
Your Rights Under California's Architectural Review Law
Most California HOAs fall under the Davis-Stirling Act, and Civil Code section 4765 sets ground rules for how they review a change you propose to your own property:
- The association must have a fair, reasonable and expeditious procedure, written into its governing documents, with prompt deadlines and a stated maximum response time.
- Decisions must be made in good faith and may not be unreasonable, arbitrary or capricious.
- The decision must be in writing. A denial must explain why and describe how to ask the board to reconsider.
- If a committee (rather than the full board) denies your application, you are entitled to reconsideration by the board at an open meeting.
Read your association's architectural guidelines before you design anything. Many list approved railing colors, materials or styles, and some include deadlines or deemed-approved language if the committee does not respond in time. Those details vary by association, so treat your own documents as the rulebook. Knowing the process also keeps the conversation calm: you are asking for a decision on a complete, code-compliant design, which is exactly what the law expects the committee to give.
Planning a railing project in San Jose or the South Bay? We measure on site for free and give you a written range before anything is fabricated.
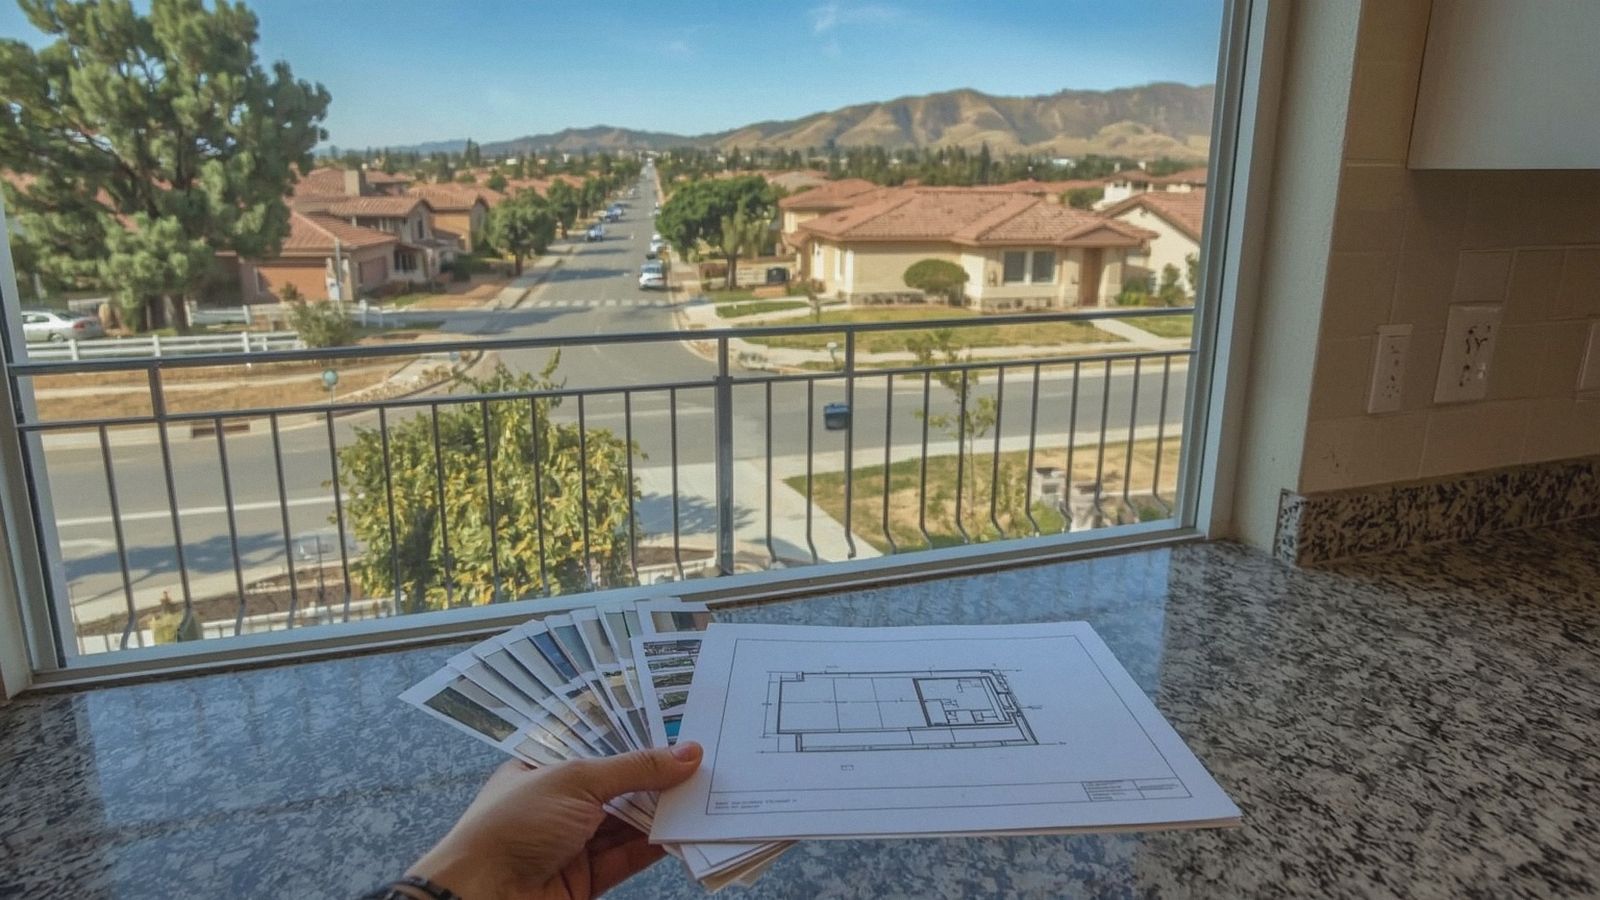
What a Complete Railing Application Includes
Incomplete packages are the most common reason for delay. A committee that has to ask for a missing color or dimension usually waits until its next meeting to decide. Here is what we include for a typical South Bay HOA submittal:
| Item | What it shows | Why committees want it |
|---|---|---|
| HOA application form | Owner, address, lot or unit number, scope | Required to open the file |
| Site plan or marked photo | Where the railing runs and how many feet | Shows which neighbors can see it |
| Elevation drawing | Height, post spacing, infill pattern | Lets them judge style and scale |
| Finish sample or color chip | Powder-coat color and sheen | Matches community color palettes |
| Product sheets | Glass type, cable size, hardware | Confirms quality and finish |
| Photos of existing conditions | Current railing and adjacent homes | Shows the before and context |
| Permit note | Whether a city permit is required | Some HOAs ask before approving |
Some associations also want neighbor acknowledgment forms or a contractor's license and insurance certificate. Ask the management company for a checklist before you start.
What Goes on the Shop Drawing
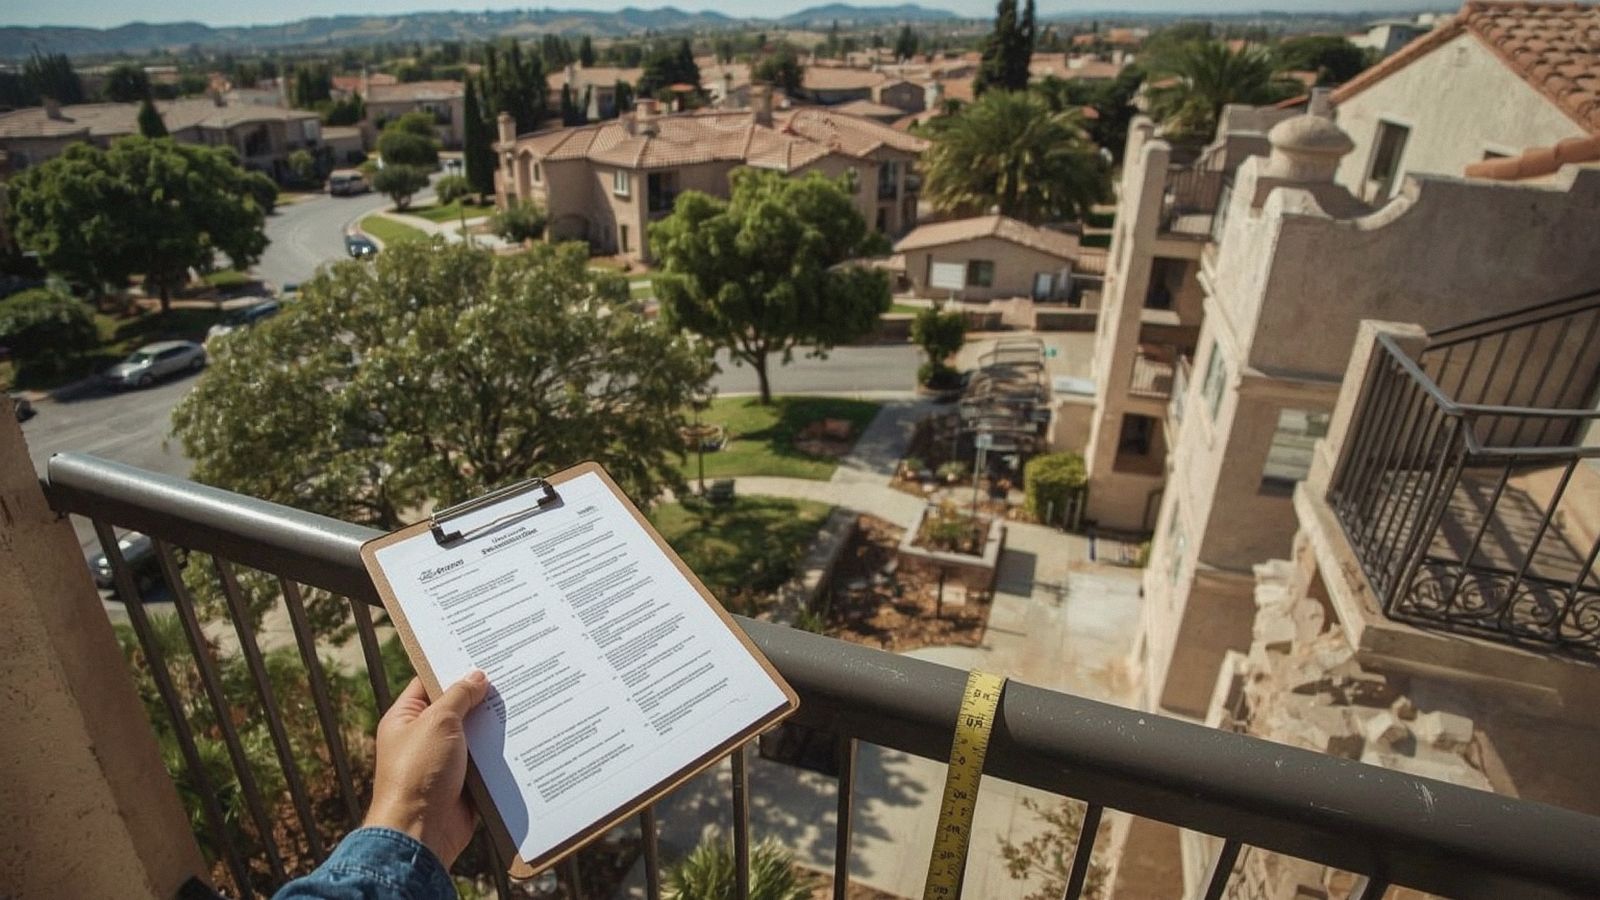
The drawing is the heart of the application, and it does double duty as our fabrication plan. Ours show:
- Overall height from the walking surface: 42 inches for guards, with handrails at 34 to 38 inches on stairs.
- Infill spacing that will not pass a 4-inch sphere, plus the 4-3/8 inch allowance at the sides of stairs and 6 inches at the stair triangle that San José's residential guidebook lists.
- Post layout, including roughly 4-foot spacing on cable runs to keep the cable from deflecting.
- Profiles of the top rail, posts and pickets, with real dimensions (for example, 1/2-inch square pickets or 3/16-inch 316 stainless cable).
- Mounting method: surface-mounted base plates, fascia mount or core drilled into concrete.
- Finish callout: powder-coat color name or code over zinc primer or galvanizing.
A clean drawing answers most committee questions before they are asked, and it reassures the board that the design meets code instead of leaving that to guesswork.
Condo Balconies Are a Different Situation
In a condo or stacked-flat building, the railing on your balcony may not be yours to change. Many CC&Rs treat balconies as exclusive-use common area: you use the space, but the association controls the structure, including the guardrail. In that case the board decides the railing design for the whole building, and individual owners usually cannot swap theirs.
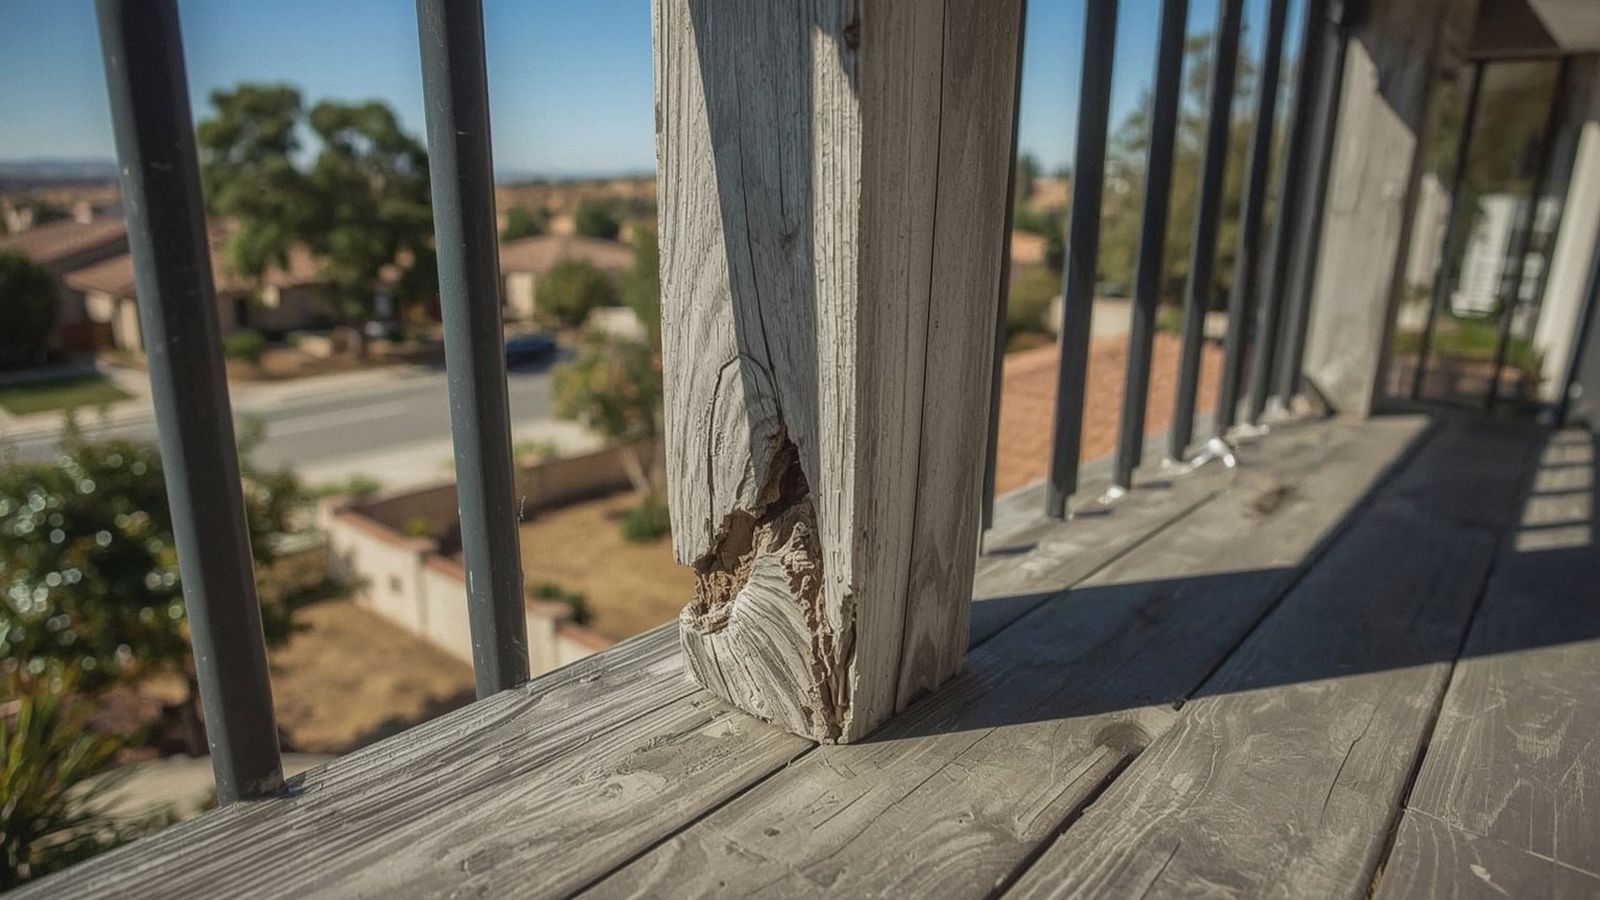
That ties into SB 326 (Civil Code section 5551), which requires associations to have a licensed structural engineer or architect inspect wood-supported elevated elements more than 6 feet above ground at least every 9 years. The first inspection was due January 1, 2025. When those reports call for guardrail repairs or replacement, the work is usually done building-wide under one design, which is a good time for owners to weigh in on the look.
If you sit on a board facing that decision, our HOA and condo railings page explains how we price and phase multi-unit replacements.
HOA Approval Is Not a City Permit
An approval letter from your association does not replace a building permit, and a permit does not replace HOA approval. You may need both. San José's Decks page (updated March 2026) says a deck installation, replacement or repair needs a building permit if the deck is 200 square feet or larger, is 30 inches or more above ground at any point, is attached to the house, serves a required exit door or serves as a door landing.
Railing-only work on such a deck can still involve the city, especially when the guard is being rebuilt or its anchorage changed. Properties in a city landmark district or conservation area may also need a Historic Preservation Permit. Applications go through SJPermits.org, with plans uploaded through SJePlans. Our San Jose railing permit guide walks through the city side in detail.
We usually start the HOA submittal first because it can take a meeting cycle, then file with the city once the design is approved, so you don't pay for plan check on a design that might change.
Common Reasons a Railing Application Comes Back
- Color not on the approved palette. Ask for the community's list before choosing a powder-coat color.
- Style mismatch. Ornate scrolls on a contemporary street, or glass in a community with uniform pickets.
- No dimensions. A catalog photo is not a drawing.
- Height questions. The committee may ask why a new railing is taller than the old one. The answer is usually that older homes were built with 36-inch guards and current code calls for 42 inches.
- Privacy concerns. A raised deck that now overlooks a neighbor's yard can draw objections even when the railing itself is fine.
- Missing contractor documents. License and insurance certificates are often required before work starts.
A denial is not the end. Fix the stated issue and resubmit, or request board reconsideration as Civil Code 4765 allows.
How We Handle HOA Paperwork for You
Every estimate includes the drawing and finish information an architectural committee asks for, at no extra charge. We measure on site, produce a dimensioned elevation, supply a powder-coat chip, and fill in product details for cable, glass or iron. If the committee has questions, we revise and resend quickly.
Explore styles on our wrought iron railings and cable railings pages, or see local notes on our San Jose page. For a look at how materials compare for HOA streetscapes, read cable vs glass vs iron railing. Then call (408) 409-8723 to book a free on-site estimate.
FAQ
Questions, Answered
Straight answers on cost, code, permits and materials. Still unsure? Call and ask.
How long does HOA railing approval take?
It depends on your association. Civil Code section 4765 requires a written procedure with prompt deadlines and a stated maximum response time, so check your architectural guidelines for the exact window. Many committees decide at their next scheduled meeting once a complete application is in.
Can my HOA deny a railing that meets building code?
Yes. Code compliance and HOA approval are separate. An association may deny a design for style, color or other reasons in its guidelines, but the decision must be in good faith, in writing, and explain the reason, and you can ask the board to reconsider at an open meeting.
Do I need a city permit if my HOA already approved the railing?
Possibly. In San Jose, deck work needs a permit when the deck is 200 square feet or more, 30 inches or more above ground, attached to the house, or serves an exit door or door landing. Ask the Permit Center about your exact scope.
Who replaces condo balcony railings, the owner or the HOA?
It depends on your CC&Rs. Many treat balconies as exclusive-use common area, which puts the structure and railing under the association's control. Check your documents or ask your management company before ordering anything.
Need Help in San Jose?
San Jose Custom Railing builds custom iron, cable, glass and aluminum railings across San Jose, CA and the South Bay. If this guide answered your question, the next step is a free on-site measure and a written range. See everything we do on our homepage, or reach out now.