
Railing Permits in Unincorporated Santa Clara County and the Hillside Towns
Santa Clara County railing permits start with one question
Santa Clara County railing permits only apply if your home sits on unincorporated land, so the first step is finding out who your building department actually is. Plenty of homes with a San Jose mailing address are not in the City of San Jose at all. They sit in unincorporated pockets, sometimes called urban islands, that cities grew around over the decades.
The County's long-standing policy is for those islands to be annexed into the surrounding cities, and many have been, but dozens remain. Some of the best known are around Burbank and Alum Rock. Larger unincorporated areas also ring the valley in the Santa Cruz Mountains and the Diablo Range foothills.
The quickest test: look at your property tax bill or call the County at (408) 299-5700 with your address. If the County is your building department, the City of San Jose's Permit Center cannot issue your permit, and San Jose's rules in our San Jose railing permit guide do not apply.
The County Department of Planning and Development
For unincorporated parcels, building permits come from the County of Santa Clara Department of Planning and Development. Its Permit Center is at the County Government Center, 70 West Hedding Street, East Wing, 7th Floor, San Jose, CA 95110, and the main line for building and permit questions is (408) 299-5700. The County's pages note that Friday counter service is limited to active permits.
Most work runs through the County's Public Permit Portal. That is where you apply for a permit, pay fees, check status and schedule inspections. Plan on a digital submittal with clean, dimensioned drawings.
| Who handles it | Where |
|---|---|
| Unincorporated County parcels | County Planning and Development, 70 W. Hedding St., (408) 299-5700 |
| City of San Jose | San Jose Permit Center, 200 E. Santa Clara St., (408) 535-3555 |
| Town of Los Gatos | Building Division, 110 E. Main St., (408) 354-6876 |
| City of Saratoga | Building Division, 13777 Fruitvale Ave., (408) 868-1240 |
Planning a railing project in San Jose or the South Bay? We measure on site for free and give you a written range before anything is fabricated.
When a County deck or railing job needs a permit
California's model code exempts only small decks: detached from the house, 200 square feet or less, no more than 30 inches above grade and not serving a required exit door. Most jurisdictions in Santa Clara County follow some version of that test, but confirm the County's current wording before you count on an exemption.
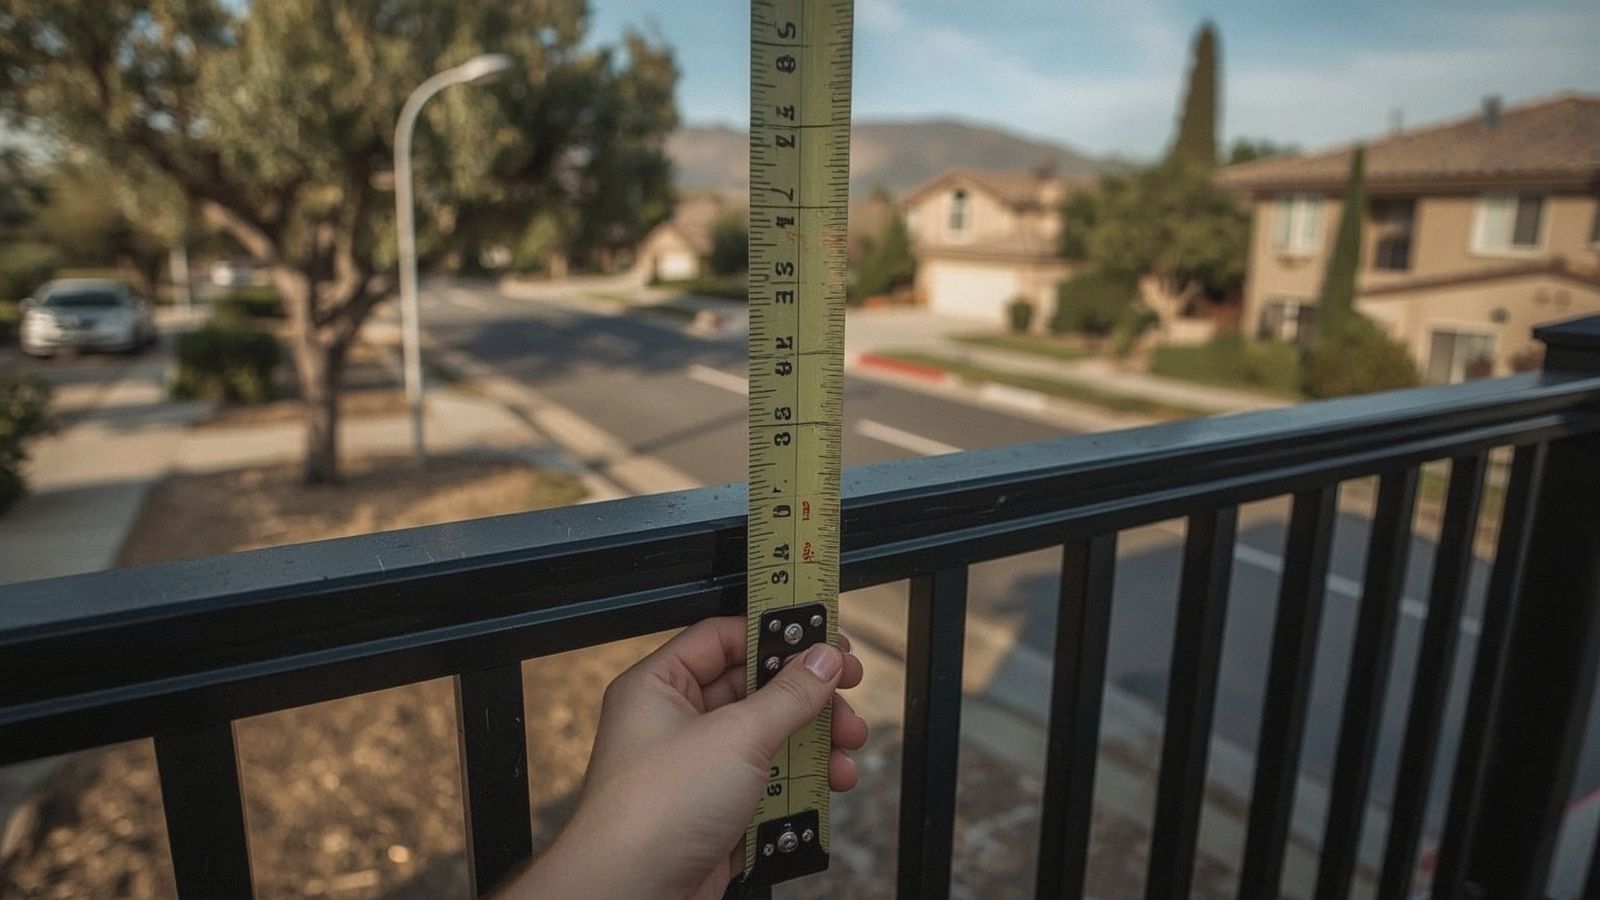
In practice, any deck or balcony high enough to need a guard (more than 30 inches above grade) is past the exemption, and replacing its guard is usually permit work. The County reviews railings against the same California code numbers as the cities: a 42-inch guard, openings that stop a 4-inch sphere and handrails 34 to 38 inches above the stair nosing. Our California railing code guide covers those rules in detail.
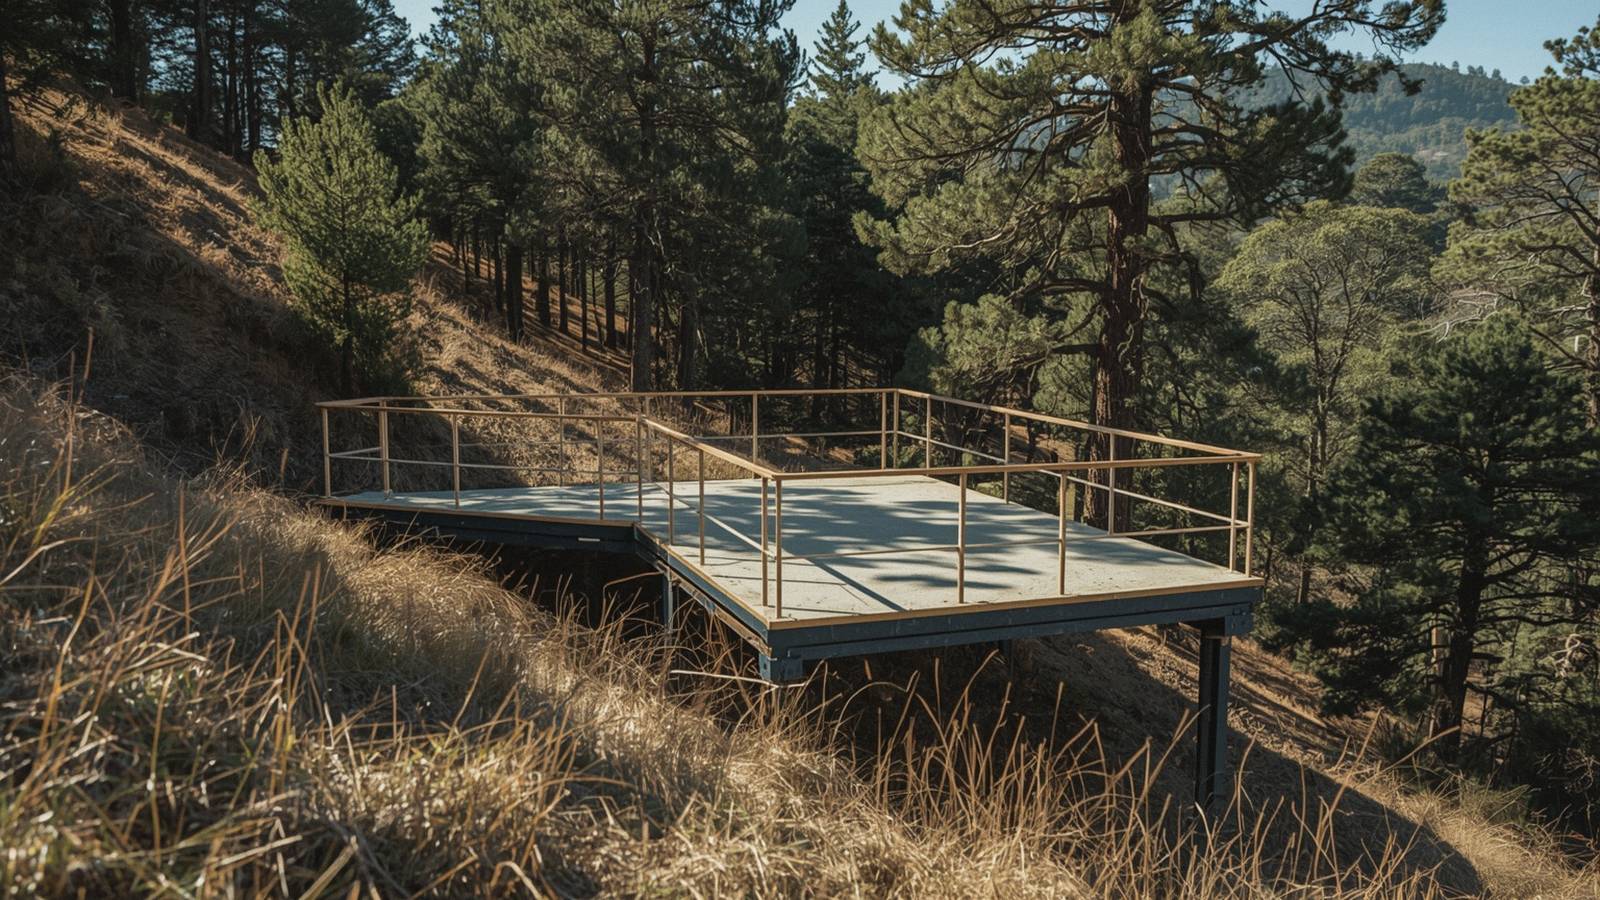
Much of the unincorporated hill country is State Responsibility Area for fire. New buildings anywhere in the SRA now fall under California's new Wildland-Urban Interface Code, so check with the County for how it applies to your project.
County design review in the hills
On top of a building permit, some County hillside projects go through design review. The County describes the procedure as a way to encourage quality design and reduce the visual impact of development, and says it most often applies to homes in areas considered visually sensitive. In 2006 the Board of Supervisors adopted revised viewshed policies aimed at keeping the hillsides most visible from the valley floor looking natural.
For railings, that mostly affects color and reflectivity. The County says color samples are normally a condition of approval and can be required up front for high-visibility projects. A bright white rail or highly reflective glass on a ridge-facing deck is the kind of detail that draws questions. Earth-tone powder coat and a modest top rail rarely do.
Los Gatos: hillside standards and privacy rules
Los Gatos is an incorporated town with its own Building Division at 110 E. Main St. Submittals are digital only through permits.losgatosca.gov, and the plan set must be a single bookmarked PDF signed by the design professional. The Town's deck, porch, stair and guardrail handout says decks more than 30 inches above grade at any point need a permit, decks 6 feet or more above grade need engineering, and all covered decks need a permit.
Design rules matter just as much here:
- The Residential Design Guidelines say deck and balcony sides that overlook a neighbor's windows or yard should be solid, and open railings should be used only where privacy concerns are minimal.
- The Hillside Development Standards limit decks to 6 feet deep where privacy is a concern and suggest solid railing walls as screening.
- Hillside exterior colors are held to a maximum light reflectivity value of 30, and exposed metal must be painted to complement adjacent materials, anodized a dark color or allowed to patina.
- Driveway entry gates on hillside lots must be set back at least 18 feet from the street, and gates with locks or electronic controls need Santa Clara County Fire Department approval.
- Homes in the Town's historic districts and many homes built before 1941 can go to the Historic Preservation Committee, and porches and railings are protected exterior elements.
See our Los Gatos railing page for more local detail.
Saratoga: design review paths and the opaque-wall rule
Saratoga's Building Division is at City Hall, 13777 Fruitvale Ave. Permits and inspections run through the City's eTRAKiT portal, and all inspection requests must be made online. The City's building FAQ says platforms or decks attached to the main structure need a permit regardless of size.
Saratoga's design rules are unusually specific:
- Larger projects, such as a new house or a second story added or increased by 100 square feet or more, go through one of three design review paths: administrative ministerial, administrative design review or the Planning Commission.
- Under the objective design standards, upper-story balconies and roof decks next to an R-1 district must stay at least 5 feet clear of the setback line and include an opaque wall at least 4 feet tall. Clear glass or open pickets will not meet that standard on those sides.
- Exterior ferrous metal must be protected from corrosion with galvanized, stainless or weathering steel.
- In Saratoga Village, the 2026 Village Design Standards prohibit galvanized or stainless metal, so a Village project needs a different finish approach.
Our Saratoga railing page covers neighborhood specifics.
Fire zones layered on top
Both towns and much of the County's hill land carry fire hazard designations. Los Gatos adopted the state's 2025 Fire Hazard Severity Zone map by Ordinance 2374 on June 17, 2025, and its General Plan says more than half of the southern part of town is Very High. Saratoga's General Plan reports 3,073 acres of Very High zone, mostly west of Saratoga-Sunnyvale Road and southwest of Highway 9.
New homes and many additions in High and Very High zones, and anywhere in the SRA, now fall under California's new Wildland-Urban Interface Code, and Saratoga already uses a WUI conformance checklist that asks about deck-to-wall intersections and deck undersides. No provision we have found specifically requires noncombustible railings, but metal and tempered glass are the practical choice at an ember-catching deck edge. Check the State Fire Marshal's viewer at osfm.fire.ca.gov/fhsz for your parcel.
How we handle County and hillside submittals
We start every hillside or County job by confirming jurisdiction, then check the fire map, design review and any HOA rules before we draw. The drawing shows guard height, spacing, anchorage, color and finish, so the same sheet answers the building reviewer, the planner and the fire department. Fabrication starts only after approvals are in hand.
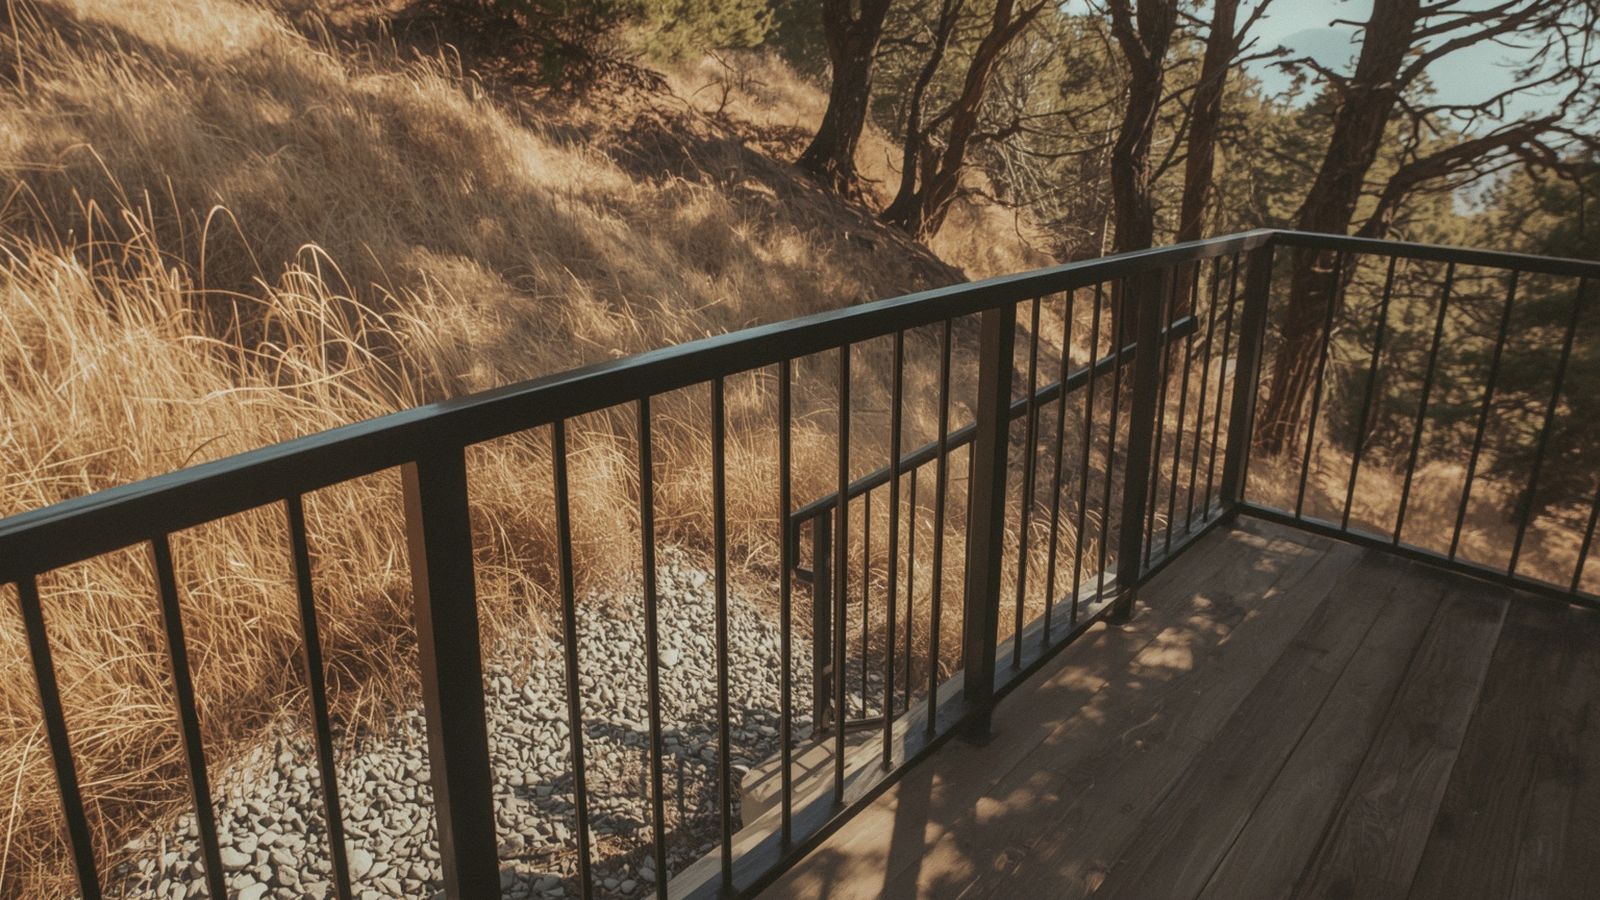
For hillside view decks we build glass railings and cable railings in earth-tone or dark finishes, and for driveway entries we build custom gates designed around setback and fire access rules. High-end hillside homes often fit our luxury custom railing work. Call (408) 409-8723 or request a free on-site estimate.
FAQ
Questions, Answered
Straight answers on cost, code, permits and materials. Still unsure? Call and ask.
How do I know if my home is in unincorporated Santa Clara County?
Your mailing address is not a reliable guide, because many unincorporated homes have a San Jose address. Check your property tax bill or call the County Department of Planning and Development at (408) 299-5700 with your address to confirm which agency issues your permits.
Where do I get a building permit for an unincorporated Santa Clara County property?
From the County of Santa Clara Department of Planning and Development. Its Permit Center is at 70 West Hedding Street, East Wing, 7th Floor, in San Jose, and most applications, payments and inspection requests go through the County's Public Permit Portal.
Do Los Gatos hillside rules affect railing design?
Yes. The Town's hillside standards cap exterior colors at a light reflectivity value of 30, require exposed metal to be painted to complement nearby materials or anodized dark, and favor solid railing walls where privacy is a concern. Decks more than 30 inches above grade need a building permit.
Can I use a glass railing on a Saratoga balcony?
Often, but not on every side. Under Saratoga's objective design standards, upper-story balconies and roof decks next to an R-1 district need an opaque wall at least 4 feet tall on those sides. Frosted or solid panels, or a design that goes through discretionary design review, may be options.
Need Help in San Jose?
San Jose Custom Railing builds custom iron, cable, glass and aluminum railings across San Jose, CA and the South Bay. If this guide answered your question, the next step is a free on-site measure and a written range. See everything we do on our homepage, or reach out now.