
Eichler Railing Ideas for San Jose, Sunnyvale and Cupertino
Where the South Bay's Eichlers Are
Eichler railing ideas start with the neighborhood, because the South Bay has some of the most concentrated Eichler tracts anywhere. A few that are documented by the cities or the National Register:
- San Jose, Fairglen Additions. 218 Eichler homes built from 1959 to 1961 in Willow Glen, designed by Anshen & Allen, Jones & Emmons and Claude Oakland. The tract was listed on the National Register of Historic Places in 2019.
- Sunnyvale. The city's Eichler Design Guidelines note that more than 1,000 Eichlers were built in Sunnyvale between 1949 and 1972. Rancho Verde and Fairbrae are two of the better-known tracts.
- Cupertino, Fairgrove. About 220 Eichlers from the early 1960s, bounded by Phil Lane, Tantau Avenue, Bollinger Road and Miller Avenue, and zoned R1e for Eichler single-family homes.
- Santa Clara, Pomeroy Green and Pomeroy West. Two-story Eichler townhomes and condos from the early 1960s, designed by Claude Oakland.
Owners in all of these share a challenge: adding or replacing a railing without breaking the clean horizontal lines that make the house worth owning. If you are planning one now, call (408) 409-8723.
What an Eichler Asks of a Railing
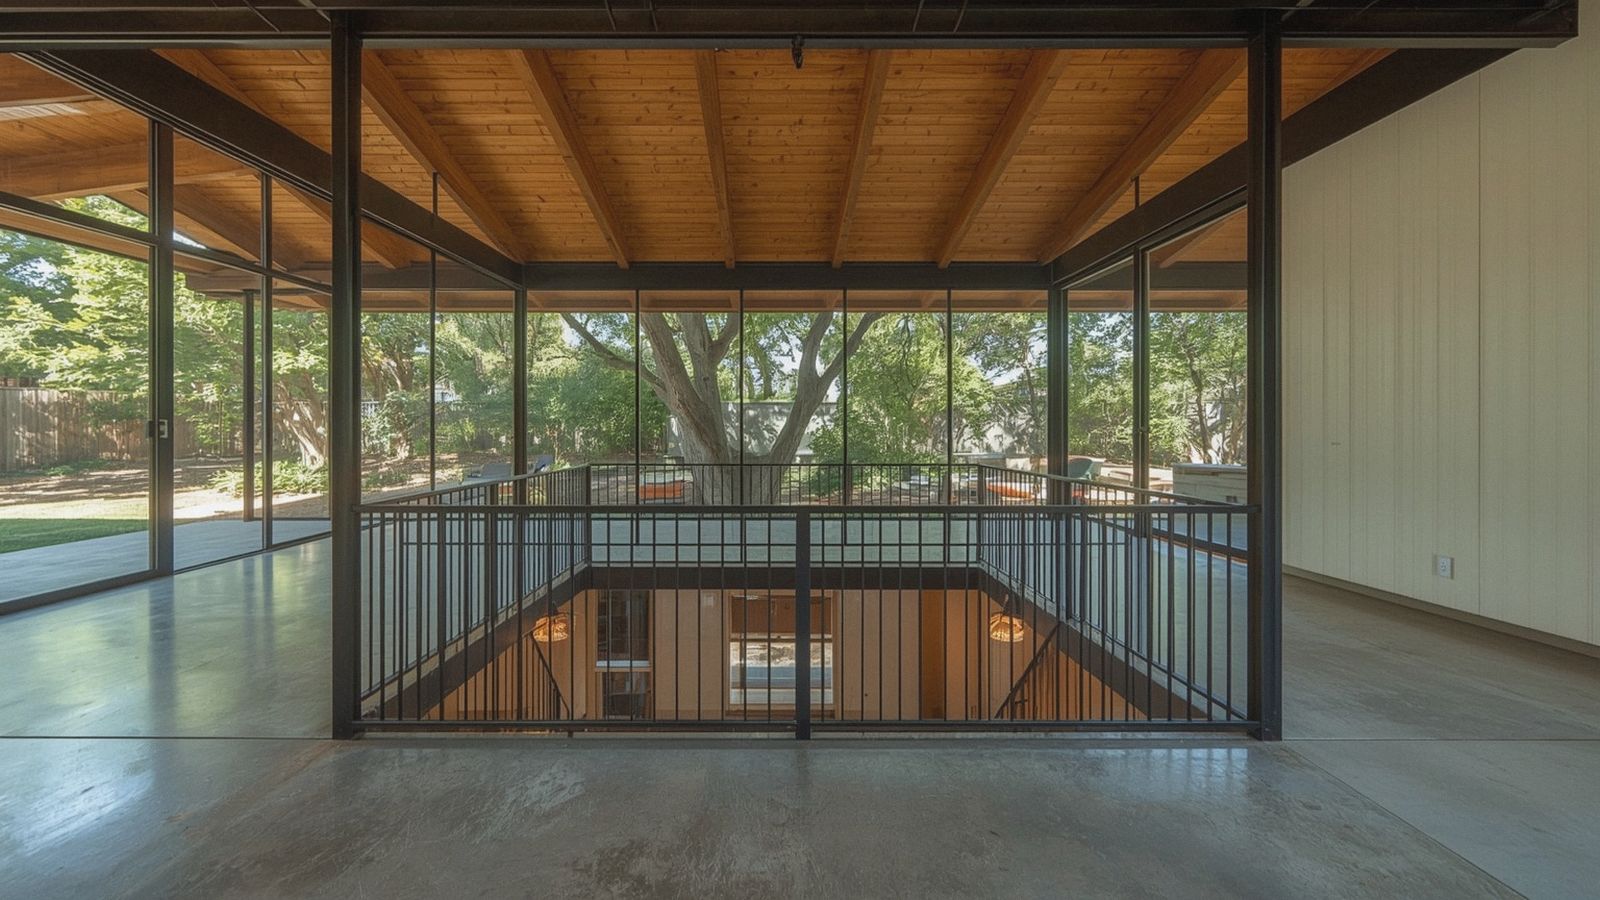
Eichlers are post-and-beam houses with low-slope roofs, walls of floor-to-ceiling glass, vertical wood siding and, in many models, an open-air atrium at the entry. Most are single-story and sit low on a concrete slab, so you won't find many tall decks. Railing work tends to happen in a few specific places:
- Entry steps and short runs at the front walk or carport.
- Raised patios, decks and garden terraces off the glass walls.
- Atrium edges and interior steps where floor levels change.
- Stairs and balconies in two-story Eichler models and townhomes.
- Front and side gates, which define the street face of many Eichlers.
The rule of thumb is to let the house stay the hero. A railing should be thin, low in visual weight and mostly horizontal or plainly vertical. Ornate scrolls, heavy turned posts and colonial balusters fight the architecture. Thin steel, stainless cable and clear glass tend to disappear against the glass walls instead.
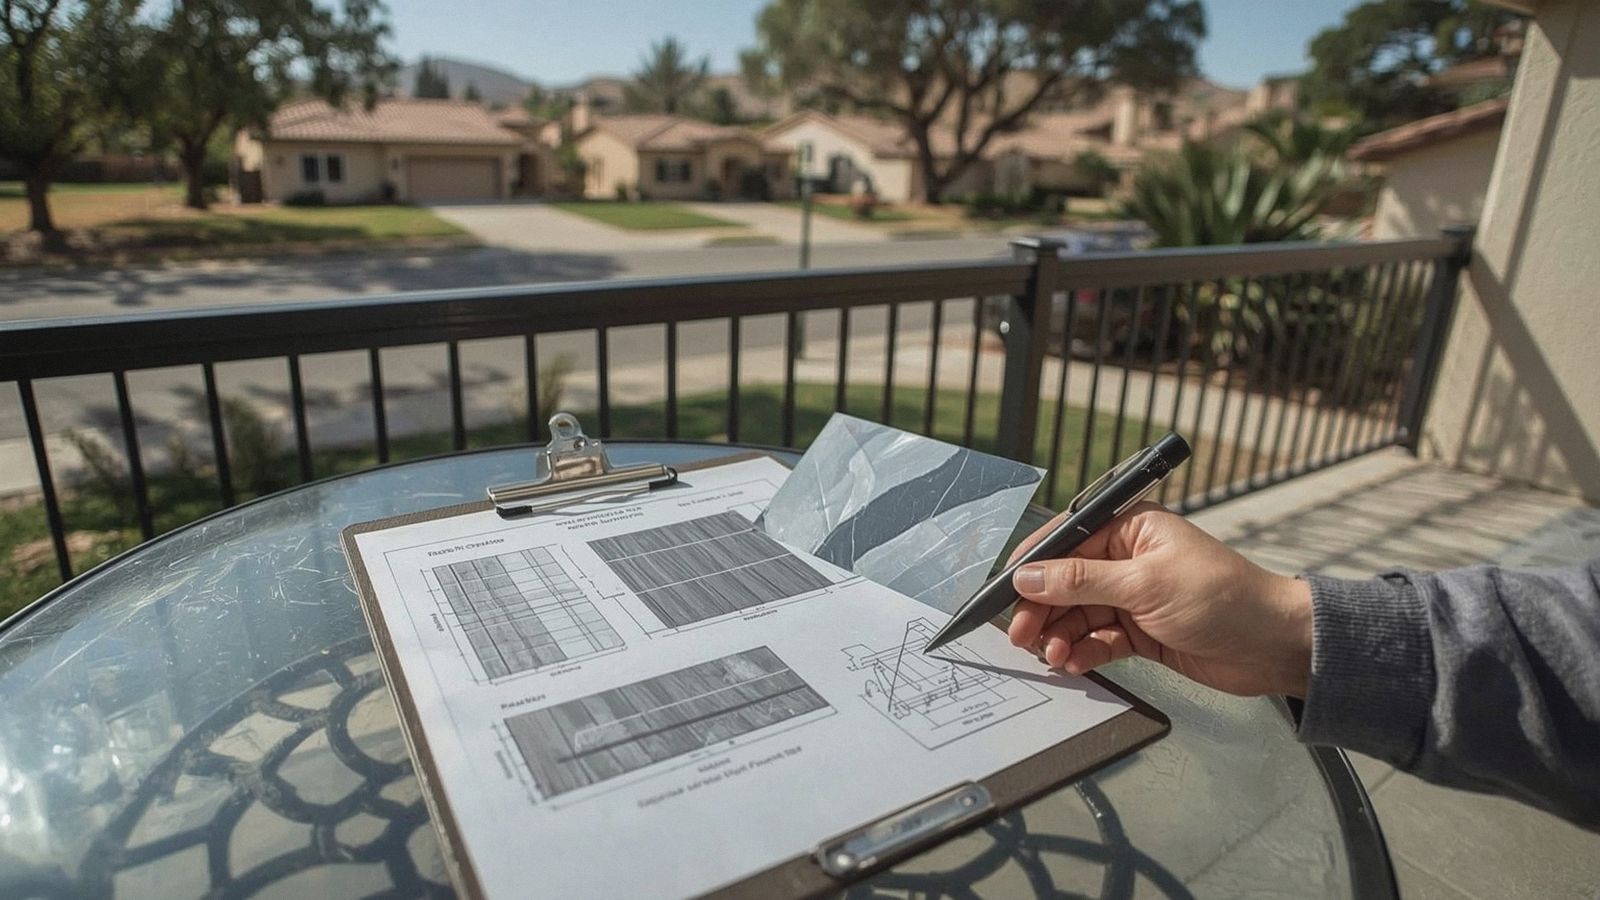
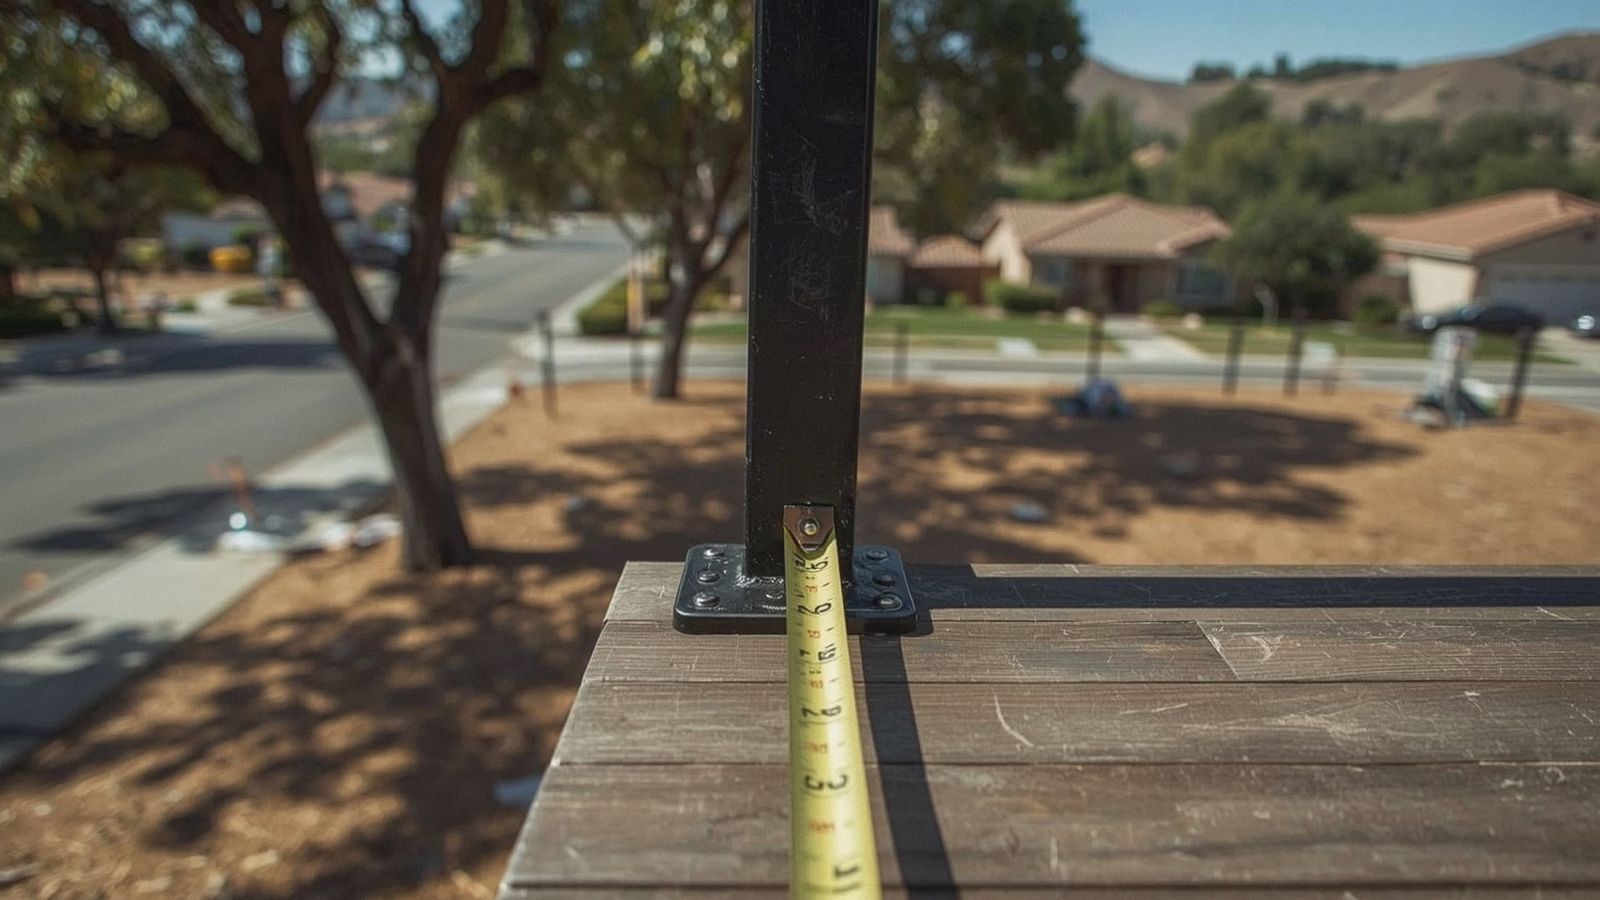
Planning a railing project in San Jose or the South Bay? We measure on site for free and give you a written range before anything is fabricated.
Five Railing Styles That Suit Eichler Lines
Flat-bar steel
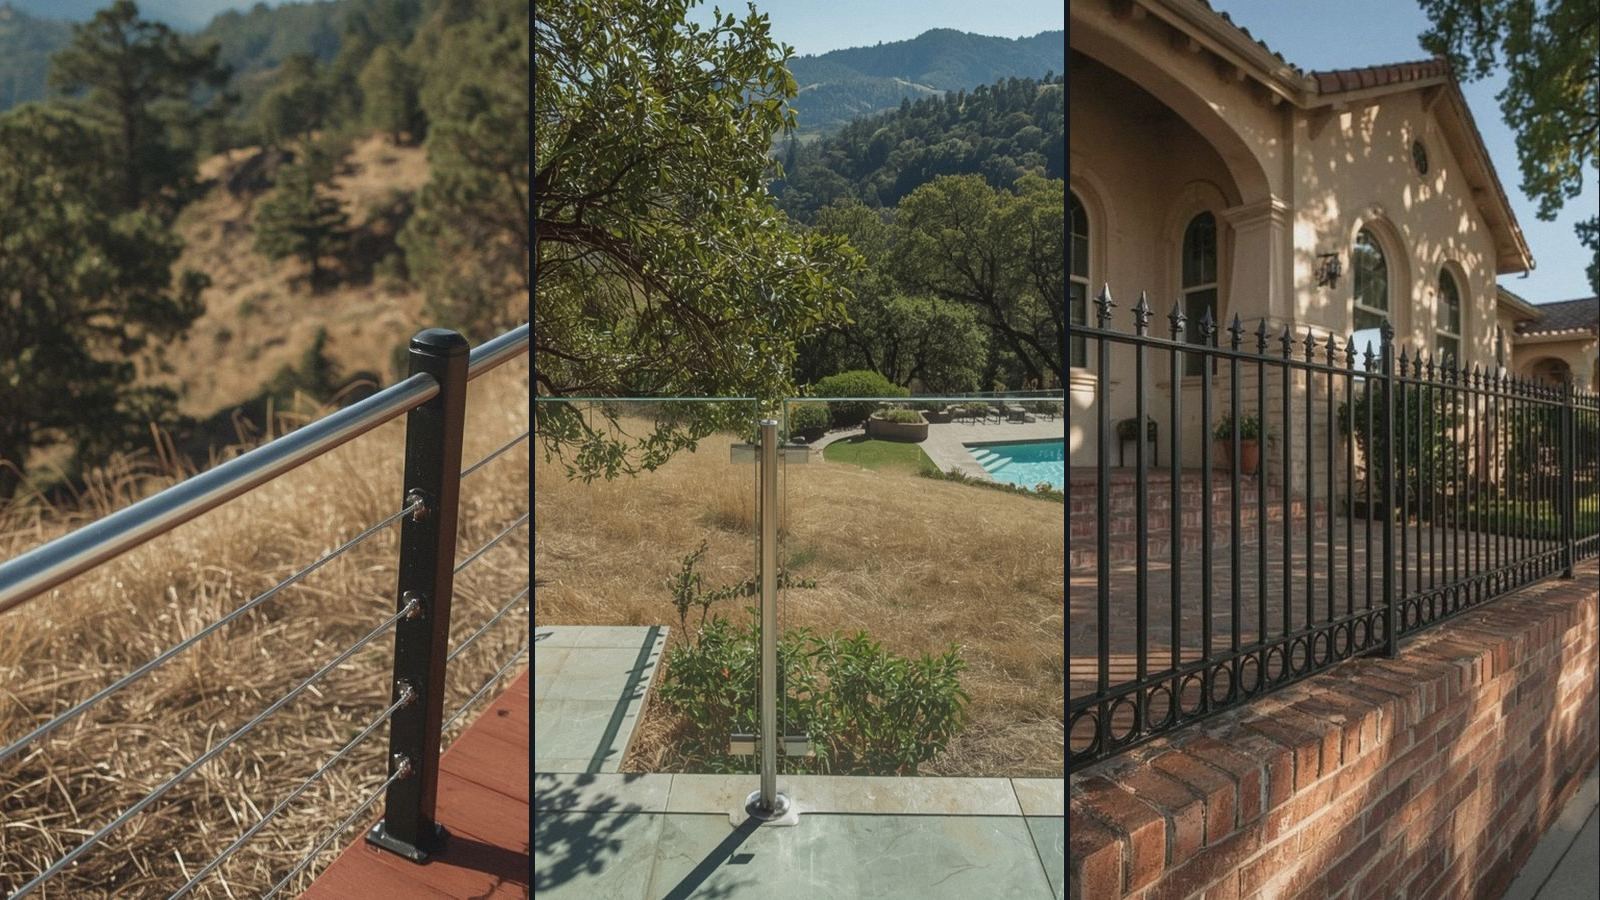
Slim flat-bar posts and pickets in satin black or a warm dark bronze echo the exposed beams. Vertical pickets spaced under 4 inches meet guard rules and line up with vertical siding.
Horizontal cable
Stainless cable on slim steel posts keeps garden views open. Posts about 4 feet apart and cables about 3 inches apart keep the run compliant. It suits rear decks and terraces that face the yard.
Frameless or post-mounted glass
Tempered glass on a low-profile base shoe or spigots continues the house's glass walls. It costs more, but it is the most invisible option.
Steel with a wood cap
A flat steel frame topped with a stained wood rail ties into the siding and beams. On exposed hillside lots we suggest a metal cap instead.
Screen panels
Laser-cut or slatted steel panels add privacy at a side deck or entry while keeping a mid-century graphic feel, a modern take on the breeze-block screens many owners love.
City Eichler Rules to Check First
Eichler neighborhoods have more design oversight than typical tracts. Check what applies to your address before you design:
- San Jose. The city lists the San Jose Eichler Neighborhood Design Standards (August 2025) on its design guidelines page. The city says they currently apply only to properties within the Fairglen Additions historic district, and the draft addresses exterior changes visible from the street that need a permit, including fencing, front doors, windows, cladding and second-story additions. National Register listing alone does not restrict owners; the city standards are what to read.
- Cupertino. The Fairgrove Eichler Design Handbook (January 2001) sets voluntary guidelines, while the R1e zoning rules are mandatory. Examples in the handbook include a maximum 3:12 roof slope, vertical wood siding and muted earth tones.
- Sunnyvale. The city publishes Eichler Design Guidelines, and several Eichler tracts, including Dartshire-Devonshire and Rancho Verde, have single-story overlay zoning. Two-story privacy is the hot-button issue in these neighborhoods.
- Santa Clara. Pomeroy Green and Pomeroy West are co-op and condo communities, so railing changes go through the association first.
None of the documents we reviewed sets a railing-specific rule, but finish colors, fencing and street-facing changes can all come up in review. We prepare drawings and finish samples for those submittals.
Entry Gates and Atrium Details
On many Eichlers the front gate or fence is the first thing visitors see, and it sets the tone for the whole facade. A good Eichler gate is simple: a steel frame with vertical slats, horizontal boards or a perforated panel, sized to align with the house's beam lines or siding grooves. We often build the frame in steel and infill it with wood or composite boards to match the siding, or use a solid steel screen for a cleaner modern look.
At the atrium, a short run of guard or a single handrail at a step is often all that's needed. A thin steel handrail with a round or flat profile, mounted to the slab or a beam, does the job without crowding the space. Where an atrium is being enclosed or covered, coordinate any railing with the design for the new opening.
See gate options on our custom gates page.
Practical Cautions for Slab-Built Homes
- Radiant heat in the slab. Many Eichlers were built with radiant heating pipes embedded in the concrete slab. Before we core-drill or anchor posts into a slab, we locate the pipes, and we often choose fascia or side mounting to avoid drilling where they may run.
- When a guard is required. California code requires a 42-inch guard where a walking surface is more than 30 inches above the grade below. Many Eichler patios and entries are lower than that, so a lower decorative rail can be an option there. Above 30 inches, the 42-inch height and 4-inch sphere rule apply.
- Handrails at steps. Stairs with four or more risers need a handrail at 34 to 38 inches, which matters for split-level lots and two-story models.
- Old wood posts. Original beams and posts may have weathered. We check what a railing will anchor into before we commit to a mounting method.
Eichler Railing Costs by Material
| Style | Installed per linear foot (2026) | Notes |
|---|---|---|
| Flat-bar or square-picket steel | $65–$135 | Our wrought iron range; simple designs sit at the low end |
| Powder-coated aluminum | $50–$200 | Light, rust-free, good for low rails and gates |
| Stainless cable | $75–$260 | Typical project about $3,750–$13,000 |
| Glass | $150–$600 | Premium; frameless base shoe at the top of the range |
Permits typically run about $50–$500 depending on the city and scope, and corners or stairs add cost. Design review or association approval adds time more than money. Read our cable vs glass vs iron comparison and HOA approval guide, explore cable railings, and see local notes on our Sunnyvale and Cupertino pages. Then call (408) 409-8723 for a free on-site estimate.
FAQ
Questions, Answered
Straight answers on cost, code, permits and materials. Still unsure? Call and ask.
What railing style works best on an Eichler?
Thin, simple designs that keep the horizontal lines: flat-bar steel, horizontal stainless cable or glass. Avoid ornate scrolls and turned balusters, which clash with post-and-beam architecture.
Do Eichler design guidelines regulate railings?
San Jose, Cupertino and Sunnyvale all publish Eichler design guidance, but the documents we reviewed focus on roofs, siding, windows, fencing and street-facing changes rather than railing details. Check the rules for your address, and expect color and street-facing changes to come up in review.
Can you install a railing on an Eichler slab with radiant heat?
Yes, with care. We locate the radiant pipes before drilling, and often use side or fascia mounting so posts don't need deep anchors in the slab where pipes may run.
Does a low Eichler patio need a 42-inch railing?
California code requires a 42-inch guard where the walking surface is more than 30 inches above the grade below. Many Eichler patios are lower, so a lower rail may be possible. Confirm with your building department.
Need Help in San Jose?
San Jose Custom Railing builds custom iron, cable, glass and aluminum railings across San Jose, CA and the South Bay. If this guide answered your question, the next step is a free on-site measure and a written range. See everything we do on our homepage, or reach out now.